Adding a Basement Bathroom: What the Plumbing Rough-In Involves
The short answer
Plumbing a basement bathroom starts with the drains. The plumber cuts a trench in the concrete slab, ties new drain lines into the existing building drain at the correct slope, sets traps for the shower, toilet and sink, and adds venting. If the main drain leaves the house above the basement floor, a sewage ejector pump is needed. The rough-in is inspected before the trench is backfilled and the concrete is patched.
Finishing a basement is one of the most popular projects we see in Sherburne, Hamilton and Earlville, and a bathroom is usually the piece that makes the space truly usable. It is also the piece most people underestimate, because most of the work happens under the floor where no one will ever see it again.
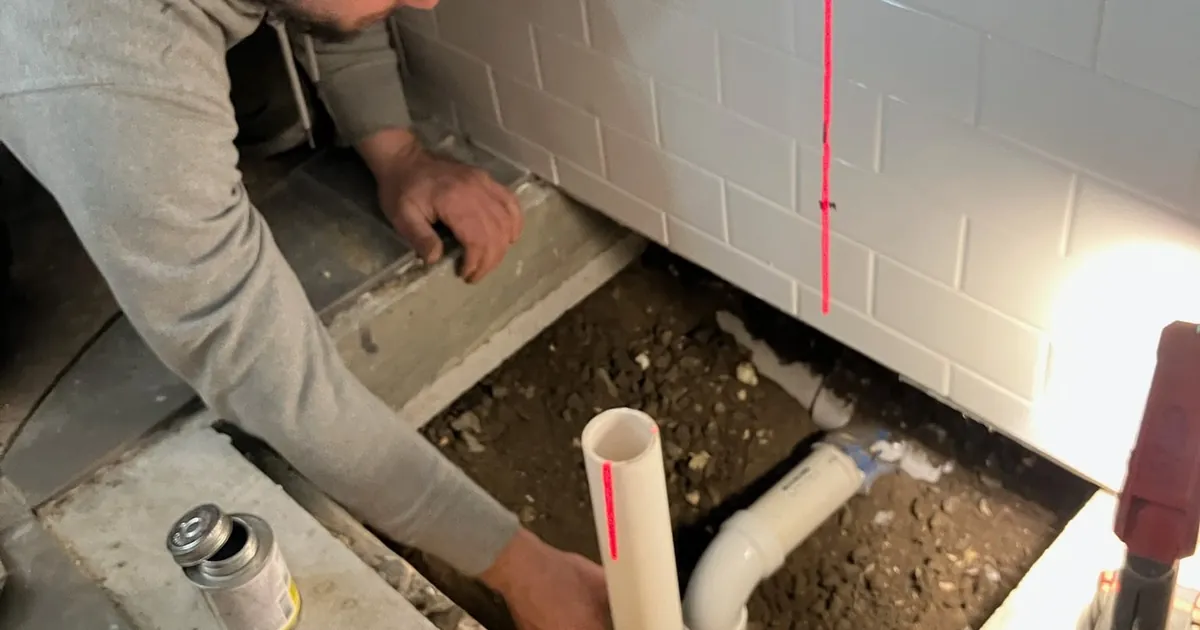
The photo above is from a recent basement bathroom in our area. The trench is open, the shower drain and trap are being set, and a laser level is marking the exact drain location against the new tile wall. Getting this step right is what separates a bathroom that drains perfectly for thirty years from one that gurgles, smells or backs up.
In this article
- First Question: Can the Bathroom Drain by Gravity?
- Cutting the Slab and Setting the Drains
- Venting: The Part That Prevents Smells and Gurgling
- Water Supply Lines and Shutoffs
- Inspection, Testing and Closing the Floor
- Timeline and What Affects the Cost
- Planning a Basement Bathroom in Central New York
- Frequently asked questions
First Question: Can the Bathroom Drain by Gravity?
Everything starts with where your main building drain leaves the house. Plumbers look for it before any design decisions are made.
- If the main drain runs under the basement floor, the new bathroom can usually drain by gravity. We break the slab, tie in below the floor and slope the new lines to it.
- If the main drain exits through the wall above the floor, gravity will not work for fixtures at floor level. The bathroom needs a sewage ejector pump in a sealed basin that lifts waste up to the main line.
Many older homes in central New York have the drain leaving through the foundation wall a foot or two above the basement floor. That is not a problem, it simply changes the plan and the budget. Ejector systems are reliable when they are sized correctly, vented properly and installed with a check valve and a shutoff.
Cutting the Slab and Setting the Drains
For a gravity installation, the rough-in usually follows this order:
- Mark the exact fixture locations on the floor and walls using the plans. We use a laser level so the shower drain, toilet flange and sink drain line up with the finished walls, not the bare studs.
- Saw cut and remove a strip of concrete along the drain path and at each fixture location.
- Dig the trench to the depth needed to reach the existing drain with the right slope.
- Install the new drain lines in PVC or ABS, sloped at a quarter inch per foot for most residential drain sizes.
- Set a trap under the shower drain and under any floor drain, and stub up the toilet and sink drains to the correct heights.
- Tie the new lines into the building drain with the proper fittings.
In the photo you can see the shower trap in place and a PVC riser that will be cut to final height once the shower base is set. The primer and cement cans next to the trench are part of every PVC joint. Each joint is primed and cemented so it seals permanently under the slab.
Venting: The Part That Prevents Smells and Gurgling
Every trap needs a vent. The vent lets air into the drain system so water flowing down does not siphon the water out of the traps. Without it, sewer gas can enter the room and drains will gurgle and run slowly.
In a basement, vents usually run up inside a new wall and connect to an existing vent stack, or they run up to the attic and out the roof. Where running a vent is difficult, code in some cases allows specific alternatives, but the right answer depends on the layout and on the local inspector. We plan the vent routes at the same time as the drains so there are no surprises when the framing goes up.
Water Supply Lines and Shutoffs
Compared to the drains, the water supply side is simpler. New hot and cold lines are run from the nearest main lines to each fixture, usually in PEX with a shutoff valve at every fixture.
This is also a good time to look at your water heater. A new bathroom with a shower adds real demand. If your family already runs short on hot water, our article on piping two water heaters in parallel explains one way to add capacity.
If your home is on a private well, adding a bathroom can also change how often your pump runs. A quick check of your pressure tank and switch settings is worth doing before the new fixtures go into service. Our guide on well pressure tank replacement explains what to look for.
Inspection, Testing and Closing the Floor
Before any concrete goes back in, the new drain and vent system is tested for leaks, usually by filling it with water or pressurizing it with air and watching for a drop. Where a permit is required, the inspector looks at the rough-in with the trench still open.
After the rough-in passes, the trench is backfilled with clean fill, compacted and patched with new concrete. Only then do the framing, drywall, tile and fixtures go in. The finish plumbing, which is setting the toilet, the vanity, the faucet and the shower trim, happens at the very end.
Timeline and What Affects the Cost
Every basement is different, but the biggest cost drivers are predictable:
- Gravity drainage versus an ejector pump system.
- How far the new bathroom sits from the main drain and the nearest vent.
- Slab thickness and what is found underneath, such as ledge rock or old clay tile lines.
- The number of fixtures, and whether you want a tub, a walk in shower or a laundry hookup.
- The age and condition of the existing drain the new lines connect to.
The plumbing rough-in itself often takes a few days. The rest of the timeline depends on the finish work. We quote the plumbing clearly up front after we see the space.
Planning a Basement Bathroom in Central New York
If you are finishing a basement in Sherburne, Hamilton, Earlville or the nearby towns, bring us in early, before the framing is done. We can confirm whether you need an ejector pump, lay out the drain and vent routes, and coordinate with your contractor on timing.
Learn more about our bathroom and kitchen renovation plumbing, see finished bathrooms in our project gallery, or call (607) 373-6421 to set up a walkthrough.
Frequently Asked Questions
Do I need an ejector pump for a basement bathroom?
You need a sewage ejector pump if your main building drain leaves the house above the basement floor. If the main drain runs below the floor, the bathroom can usually drain by gravity after the slab is opened.
What slope should basement drain lines have?
Most residential drain lines are installed at a slope of a quarter inch per foot. Too little slope lets solids settle, and too much slope can let water outrun the waste it is supposed to carry.
Does a basement bathroom need a vent?
Yes. Every trap needs to be vented so drains flow freely and sewer gas stays out of the room. Vents usually tie into an existing vent stack or run through the roof.
Can you rough in a basement bathroom now and finish it later?
Yes. Many homeowners have the drains roughed in and capped while the slab is open during another project, then finish the bathroom years later. It saves breaking the concrete twice.
Mike Ezzo
Owner and Lead Plumber, EZ-CO Plumbing
Mike and the EZ-CO team handle residential plumbing, well systems, water heaters and heating across Sherburne, Hamilton, Earlville and the surrounding towns in Chenango and Madison County. The guidance in this article comes from the jobs we do every week. Read what customers say on our reviews page.
Related services
Keep Reading
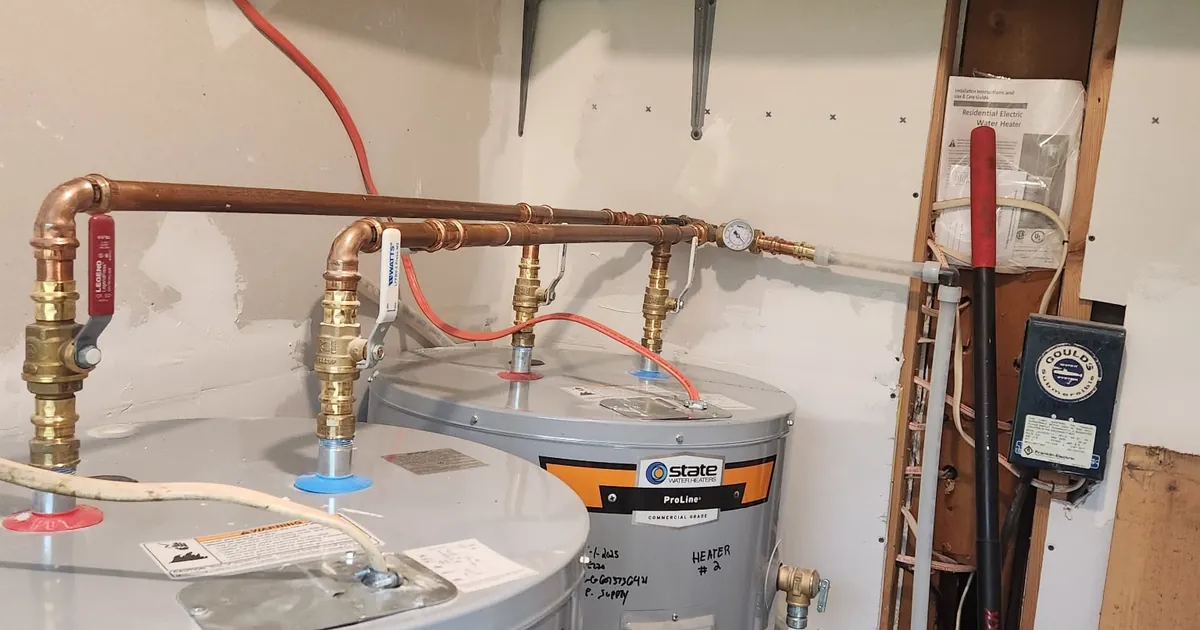
Two Water Heaters in Parallel: More Hot Water for Busy Central NY Homes
When one tank cannot keep up, a second heater piped in parallel can double your hot water and give you a backup if one unit fails. Here is how it works and when it makes sense.
How to Prevent Frozen Pipes in Chenango and Madison County Homes
A frozen pipe can split overnight and flood a basement by morning. Here is where pipes usually freeze in our older homes and the steps to take this fall before the first deep cold.
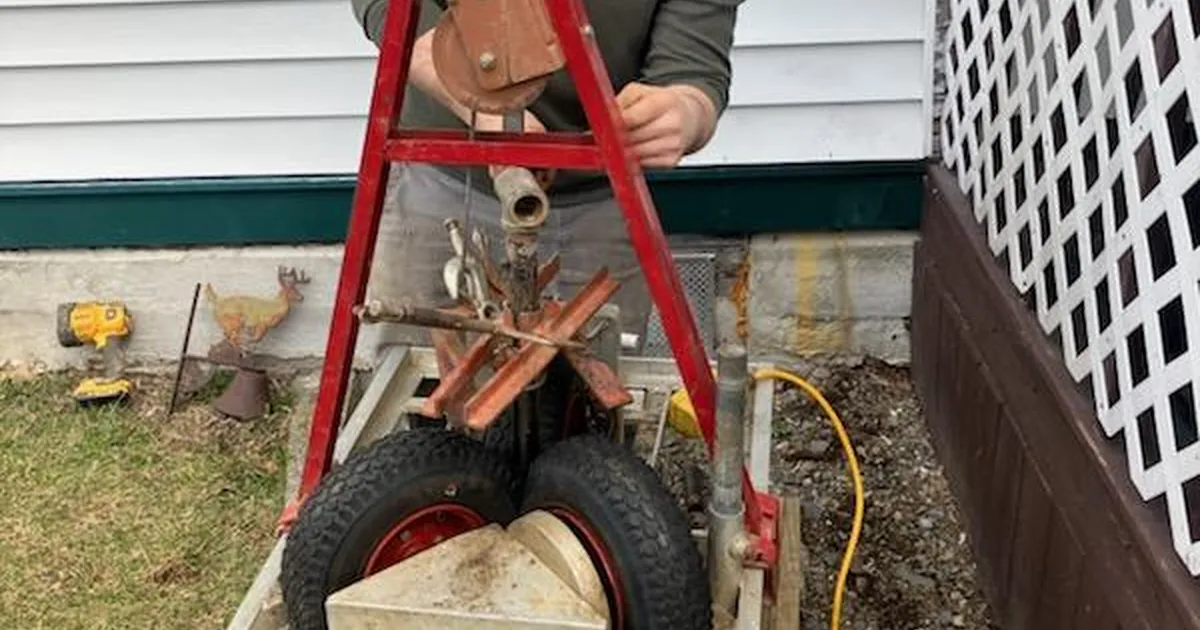
Main Sewer Line Clog or Simple Drain Clog? How to Tell the Difference
A single slow drain is a nuisance. A main line clog can put sewage on your basement floor. Knowing which one you have tells you whether to grab a plunger or pick up the phone.